
BEDS3
BATHS2 full 1 partial
SQUARE FEET2,059
MLS#2637387
STATUSActive
PROPERTY TYPEResidential -
SUBDIVISIONCountry Estates II
SCHOOLOwasso - Sch Dist
Property Description
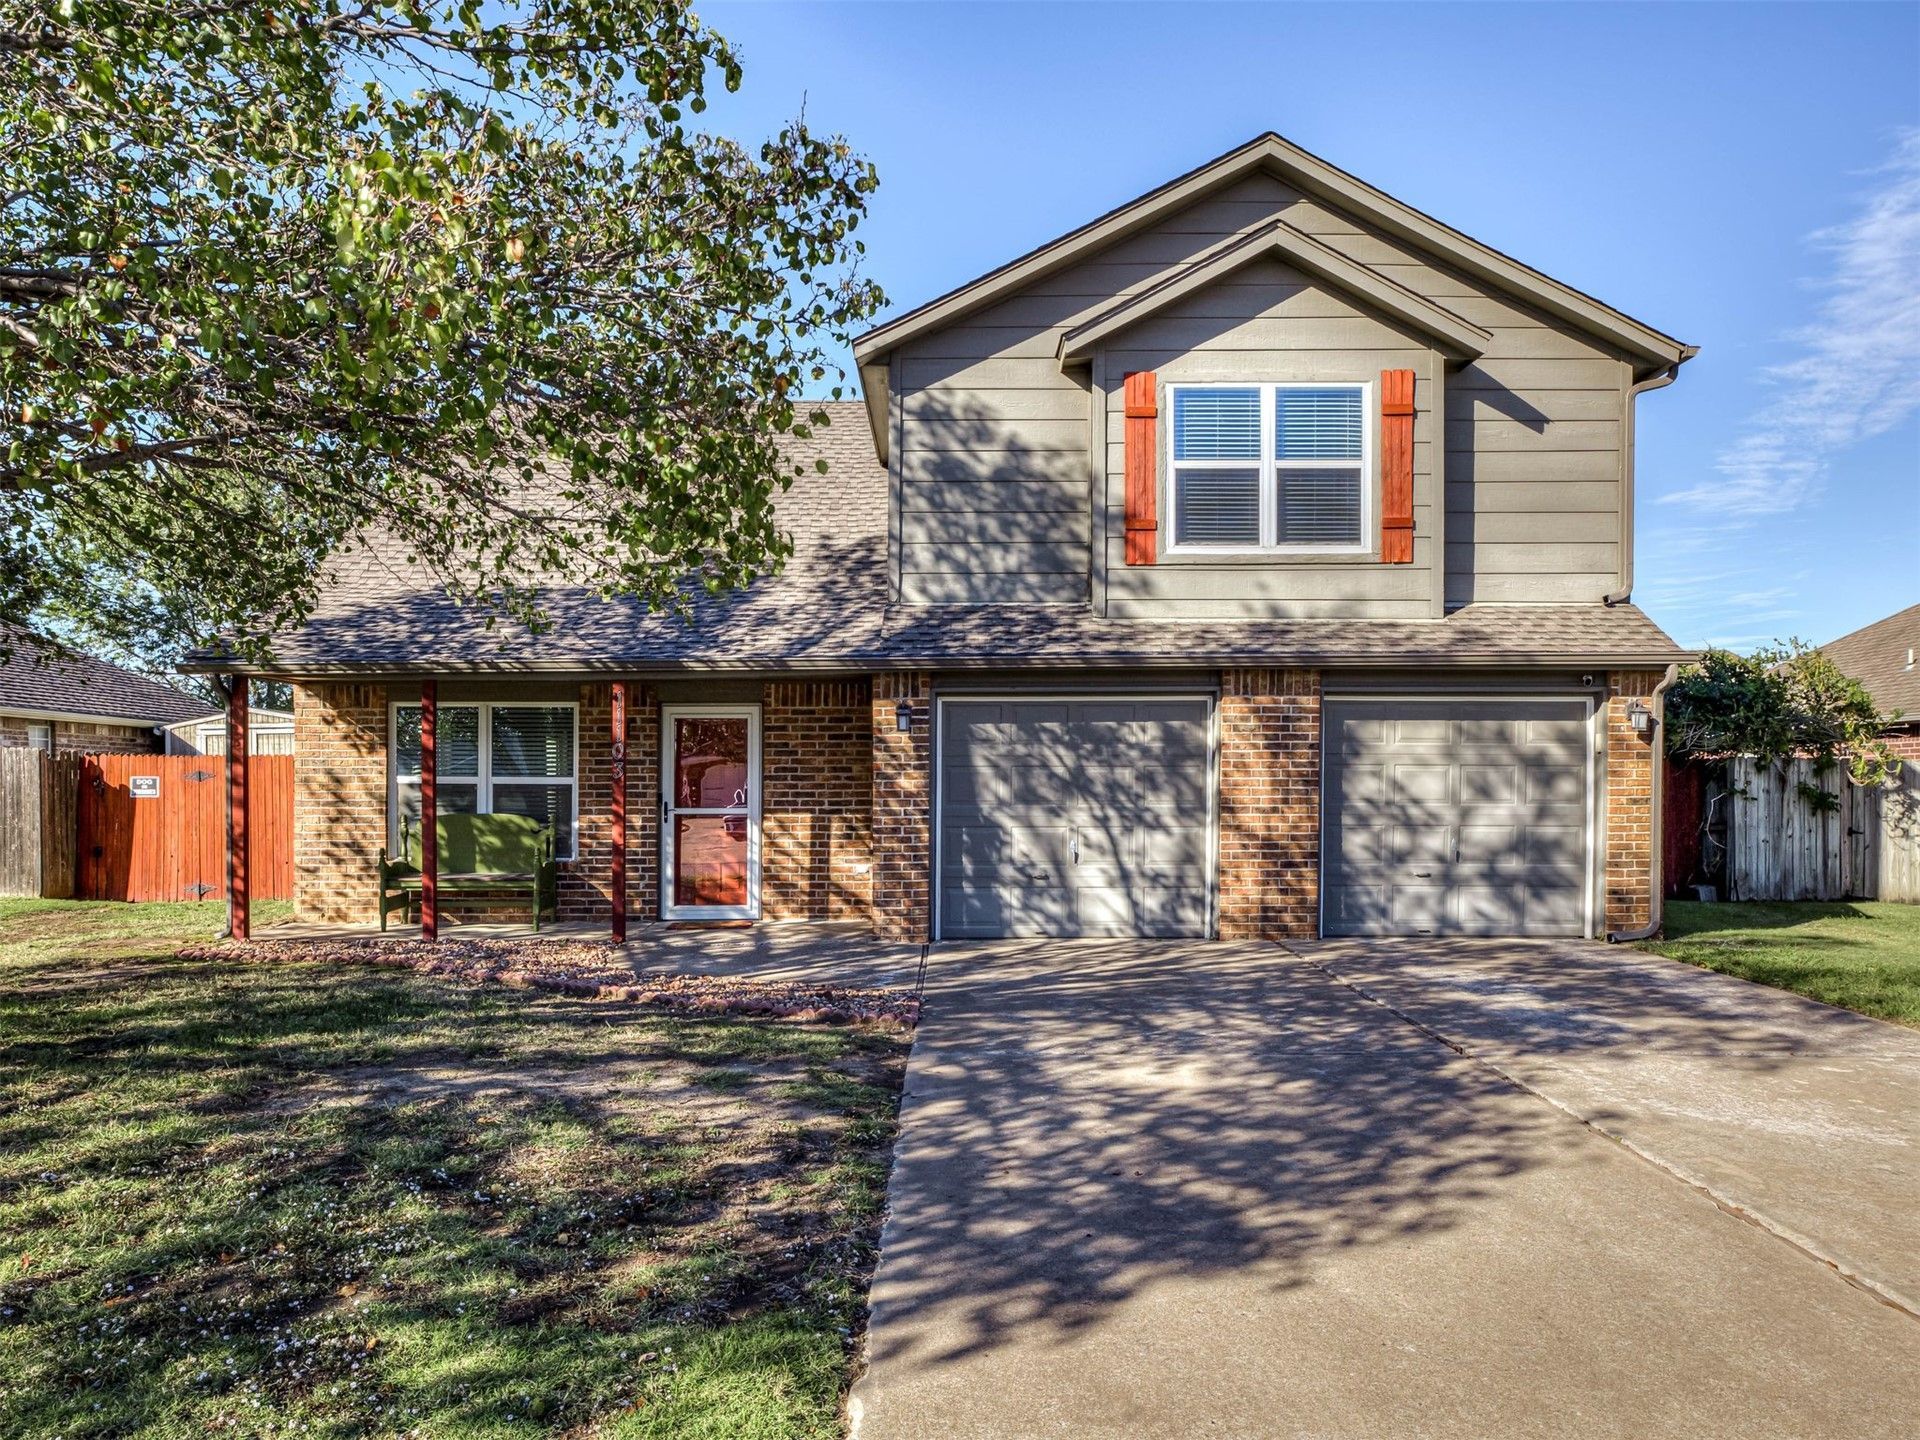
SPACE TO SPARE! Awesome, flexible floor plan on a quiet street in an established neighborhood! HUGE living room with space for multiple seating areas has pretty wood-look luxury vinyl flooring and a gas fireplace. Spacious kitchen with granite counters, tons of white cabinets, a gas stove, pantry, and a bar with seating opens to the sunny dining area! Powder room down. Primary bedroom up with NEW carpet and an en suite bathroom with granite counters, shower and soaking tub! Two auxiliary bedrooms have great closets and proximity to the hall bath with a tub/shower combo. Big bonus space up with built-ins could be a play space, second living area or home office! Neutral paint, updated lighting/plumbing fixtures and excellent storage throughout. Covered patio looks to large, fully fenced back yard with shed NEW ROOF!
Property Features
Property Type: Residential -
Cooling: Central Air
Fireplaces: 1
Garage: 2 car attached
Heating: Central, Gas
Lot Size: 0.18 Acres
Roof Type: Asphalt, Fiberglass
Stories: 2.0
Taxes: $2,196
Year Built: 1998
Amenities
Attic
Granite Counters
Cable TV
Vaulted Ceiling(s)
Ceiling Fan(s)
Gas Range Connection
Gas Oven Connection
Programmable Thermostat
Concrete Driveway
Fire Pit
Feature Descriptions
Appliances: Dishwasher, Electric Water Heater, Disposal, Microwave, Oven, Range, Refrigerator
Community Features: Sidewalks
Door Features: Insulated Doors
Exclusions: Washer & Dryer Security System (including cameras and doorbell) Deep Freeze
Exterior: Brick, Masonite, Wood Frame
Fencing: Full, Privacy
Fireplace: Gas Log, Outside
Flooring: Carpet, Laminate, Tile
HOA Y/N: No
Laundry: Washer Hookup, Gas Dryer Hookup
Lot: None
Parcel#: 61032-14-06-10330
Parking: Attached, Garage, Shelves
Parking Notes: Attached, Garage, Shelves
Patio/Porch: Covered, Patio, Porch
Security: No Safety Shelter, Security System Owned, Smoke Detector(s)
Sewer: Public Sewer
Utilities: Cable Available, Electricity Available, Natural Gas Available, Phone Available, Water Available
Water: Public
Window: Vinyl, Insulated Windows
Local Schools
High School: Owasso
Middle School: Owasso
Elementary School: Ator
School District: Owasso - Sch Dist
Listed By / Shown By
Listed By
Agency Name: Keller Williams Advantage
Shown By
Agent Name: Melissa Heiple
Agent Phone: Cell: (918) 315-3980
Agency Title: Solid Rock Realtors

Estimate Your Payment
Estimated Payment
$ 875.24 per month $612.03 Principal & Interest $183.00 Property Tax $80.21 Homeowner's Insurance
11103 E 120th Court North N | MLS# 2637387
This home located at 11103 E 120th Court North N, Collinsville, OK 74021 is currently listed for sale with an asking price of $275,000. This property was built in 1998 and has 3 bedrooms and 2 full and 1 partial baths with 2059 sq. ft. E 120th Court North N is located in the Country Estates II subdivision within the Owasso - Sch Dist school district. Search Country Estates II real estate on mheiple.solidrockrealtors.com today.